
SUNSHINE Manufactured Homes Clayton Homes
SUNSHINE Manufactured Homes Clayton Homes

3 Bedrooms /
2 Bathrooms
1053 SF
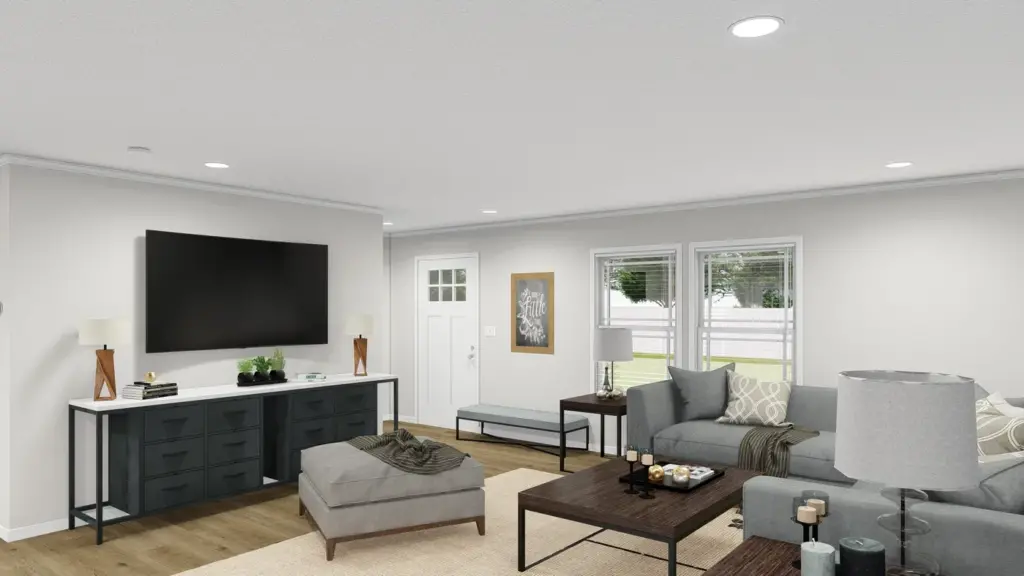
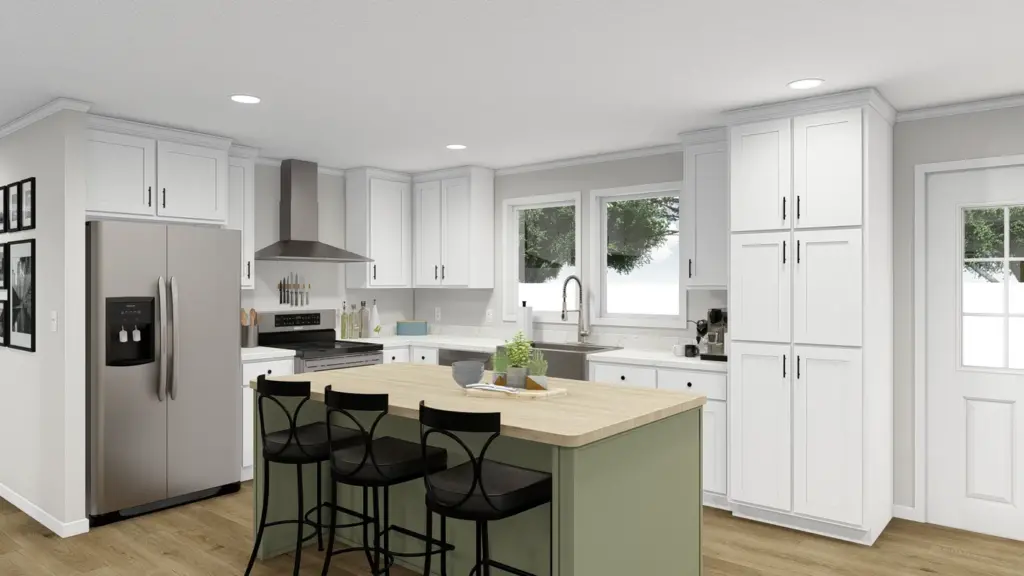
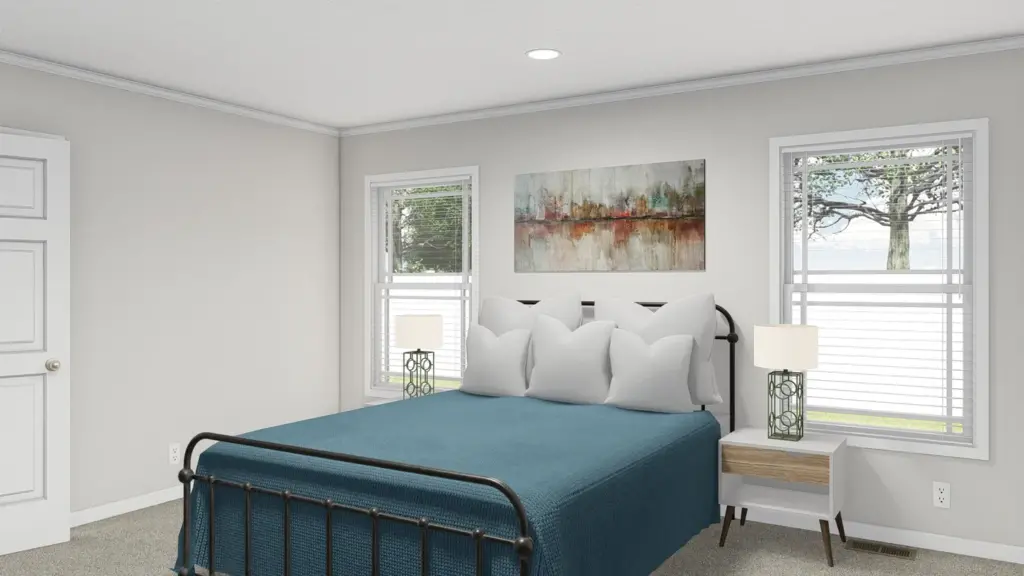
Designed for buyers seeking the sophistication of a site-built home, Harmony is a well-appointed packaged home at a lower price than similar, customized homes. Harmony includes loads of upgraded features hand-selected by expert designers specifically for discerning homeowners. These homes come with 9′ flat ceilings with 80″ windows. Customize your kitchen tile backsplash, Quartz countertop options and decorative farmhouse lighting over the island.
Detailed Specs
Model: SUNSHINE
Bedrooms: 3
Bathrooms: 2
Square Footage: 1053
Product Line: Harmony
Length: 40'
Width: 26'4"
# of Sections: 2
Financing Available: Yes
Option for Porch: No
Option for Den: Yes
Optional 4-Bedroom Floorplan: No
E-Built: Yes
MH Advantage: No

Download your floorplan
Submit your email to automatically download the floorplan and you’ll be on your way to planning your new home.