
Champion Homes Creekside Manor 4563K
Champion Homes Creekside Manor 4563K
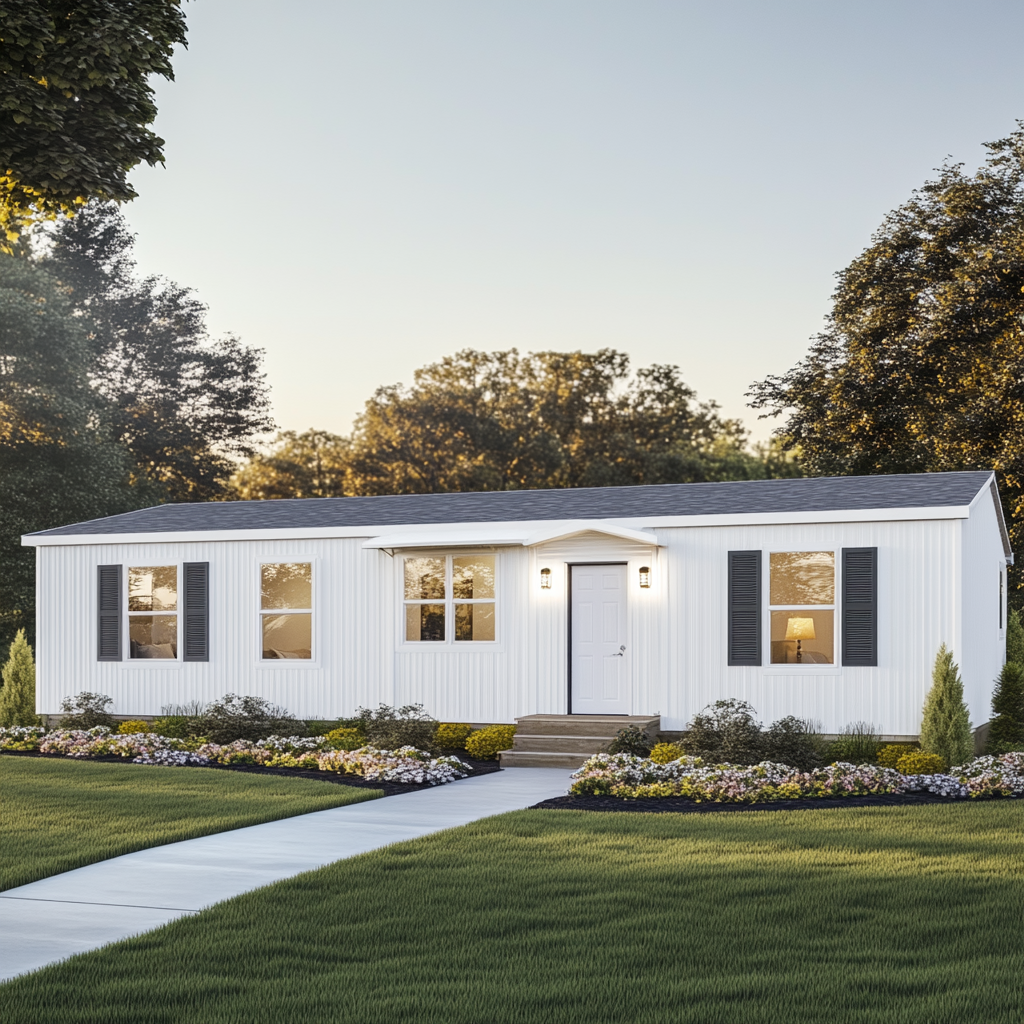
The Creekside Manor 4563K, built by Champion Homes, is a spacious 1,409 sq/ft multi-section manufactured home with 3 bedrooms and 2 bathrooms. This home offers modern design and functionality, with customizable options like an optional retreat area or extra storage space. The exterior features durable vertical cement siding, architectural shingles, and dual-glaze Low-E windows for energy efficiency.
Inside, the kitchen includes stylish granite countertops, a stainless steel undermount sink, and brushed nickel lighting and hardware. The home also comes with standard Windstone carpet, linoleum in high-traffic areas, and 4″ LED can lights throughout. Ceiling options include the standard 8’ flat ceiling, with upgrades available for vaulted or coffered designs to add more elegance.
Additional features include energy-efficient insulation (R-33 in the roof, R-22 in the floors) and a high-efficiency gas furnace. For added convenience, the utility room comes pre-plumbed for both gas and electric dryers, with an optional programmable thermostat available.
The Creekside Manor 4563K is ideal for families seeking a blend of comfort, affordability, and modern customization options.
Detailed Specs
Financing Available: No
Option for Porch: No
Option for Den: No
Optional 4-Bedroom Floorplan: No
E-Built: No
MH Advantage: No

Download your floorplan
Submit your email to automatically download the floorplan and you’ll be on your way to planning your new home.