
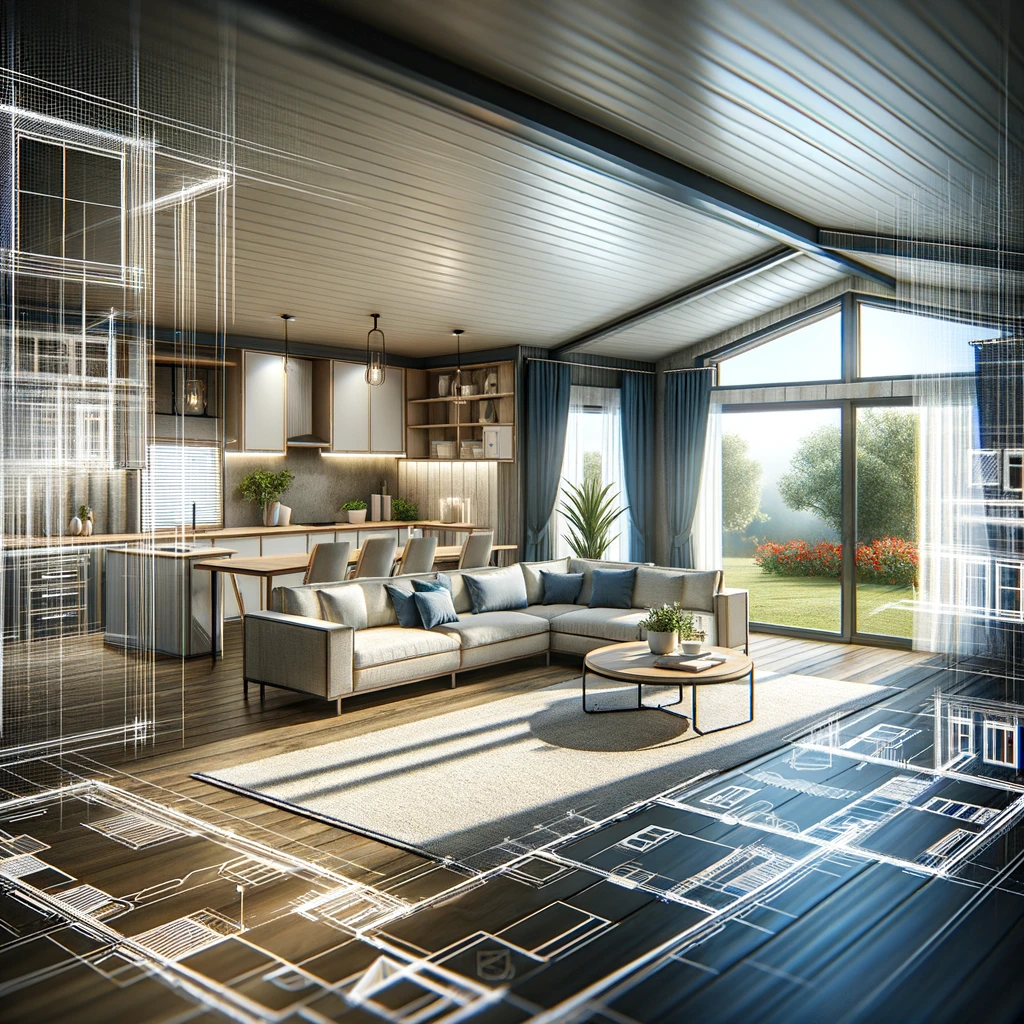
Selecting the perfect manufactured home floorplan is a critical step in creating a living space that meets your needs, preferences, and lifestyle. With the increasing popularity and evolution of manufactured homes, potential homeowners now have a myriad of floorplan options to choose from. This comprehensive guide aims to help you navigate through these options, ensuring that your manufactured home floorplan is carefully selected to fit your needs.
Understanding Manufactured Home Floorplans
Manufactured homes have come a long way in offering diverse and functional living spaces. A manufactured home floorplan refers to the layout design that dictates the arrangement of rooms, flow of space, and overall functionality of the home. The right floorplan can enhance your living experience by maximizing space, ensuring privacy, and accommodating your lifestyle needs.
The importance of selecting the right floorplan cannot be overstated. It impacts everything from your daily routines to your ability to host gatherings and enjoy personal hobbies. When considering manufactured home floorplans, it’s crucial to assess the number of bedrooms and bathrooms, the size and orientation of the living areas, kitchen layout, and additional features like porches or utility rooms. Each element plays a vital role in creating a cohesive and enjoyable home environment.
Prioritizing Your Needs and Lifestyle
Before diving into the vast array of manufactured home floorplans, it’s essential to prioritize your needs and lifestyle. Consider your family size, the importance of entertaining spaces, your work-from-home needs, and any specific hobbies or activities that require dedicated space. This introspection will guide your selection process, ensuring the chosen floorplan aligns with your daily life and future aspirations.
For instance, a family with young children may prioritize a floorplan with bedrooms clustered together for easy monitoring, while empty nesters might prefer a plan with the master bedroom separated from other rooms to ensure privacy. Acknowledging and planning for your current and future lifestyle needs ensures your manufactured home will be a comfortable and functional space for years to come.
Exploring Popular Floorplan Features
Manufactured home floorplans come with a variety of features designed to cater to different preferences and needs. Open-concept layouts are increasingly popular, as they create a sense of spaciousness and allow for seamless interaction between the kitchen, dining, and living areas. This layout is ideal for families who value communal living spaces and entertaining.
On the other hand, some homeowners may prefer a more traditional layout, with distinct rooms that provide privacy and separation. Additionally, features like walk-in closets, spacious laundry rooms, and outdoor living spaces are becoming standard in many manufactured home floorplans, offering convenience and enhancing the overall living experience.
Maximizing Space and Functionality
One of the key advantages of modern manufactured homes is the efficient use of space. When evaluating manufactured home floorplans, consider how each plan maximizes functionality and usability. Look for smart storage solutions, built-in features, and flexible spaces that can adapt to your changing needs.
For example, a floorplan that includes a multi-purpose room can serve as a home office, guest room, or craft area, providing flexibility as your needs evolve. Similarly, kitchen layouts with ample counter space and storage can make daily tasks more enjoyable and efficient. Choosing a floorplan that thoughtfully addresses space and functionality can significantly impact your satisfaction with the home.
Considering Future Flexibility
While it’s important to choose a floorplan that suits your current lifestyle, considering future flexibility can ensure your home remains a perfect fit for years to come. Floorplans that offer room for expansion, adaptable spaces, and the ability to reconfigure layouts can accommodate life’s changes, such as a growing family or evolving hobbies.
For instance, some manufactured home floorplans include options for adding a deck, sunroom, or additional bedrooms. These features allow homeowners to customize and expand their living space without the need for extensive renovations, providing a cost-effective way to adapt to future needs.
Making Your Selection
With a clear understanding of your needs, preferences, and the available options, you’re now equipped to make an informed decision on the right manufactured home floorplan for you. It’s advisable to consult with manufacturers, review detailed floorplan drawings, and, if possible, tour model homes to get a real feel for the space and layout.
Remember, the perfect floorplan is one that balances your desired lifestyle with practicality and functionality. By carefully considering your options and prioritizing your needs, you can select a manufactured home floorplan that not only meets but exceeds your expectations.
Choose the Right Floorplan
Choosing the right floorplan for your manufactured home is a journey that requires careful consideration and planning. By understanding the importance of manufactured home floorplans, prioritizing your needs and lifestyle, exploring popular features, maximizing space and functionality, and considering future flexibility, you can make a selection that enhances your quality of life. Remember, the right floorplan is key to creating a home that is not just a place to live, but a space where life’s best moments can unfold.
In the quest for the perfect manufactured home floorplan, it’s essential to engage with reputable manufacturers and utilize all available resources to ensure your new home is everything you’ve envisioned and more. With the right floorplan, your manufactured home will be a testament to the comfort, style, and functionality that modern manufactured housing can offer.