
ASPEN CrossMod Home by Clayton Homes
ASPEN CrossMod Home by Clayton Homes
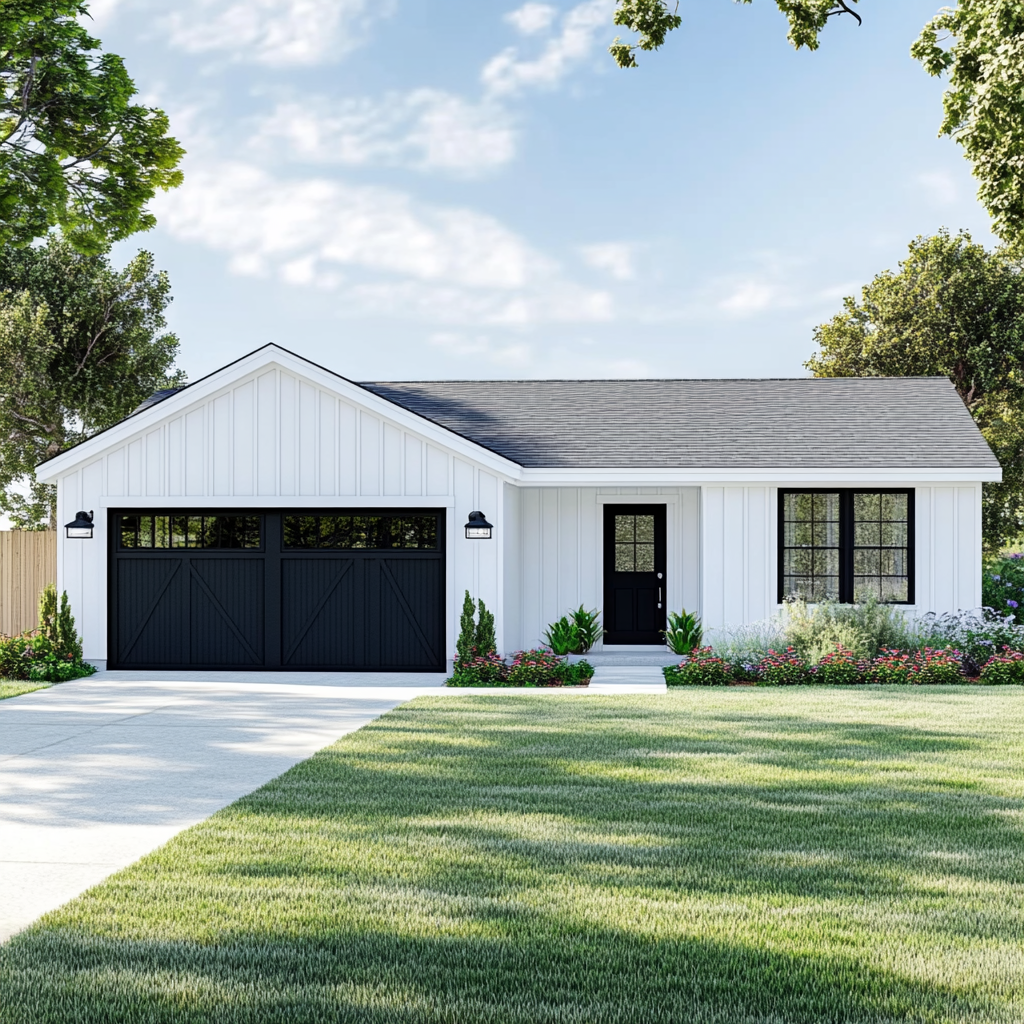


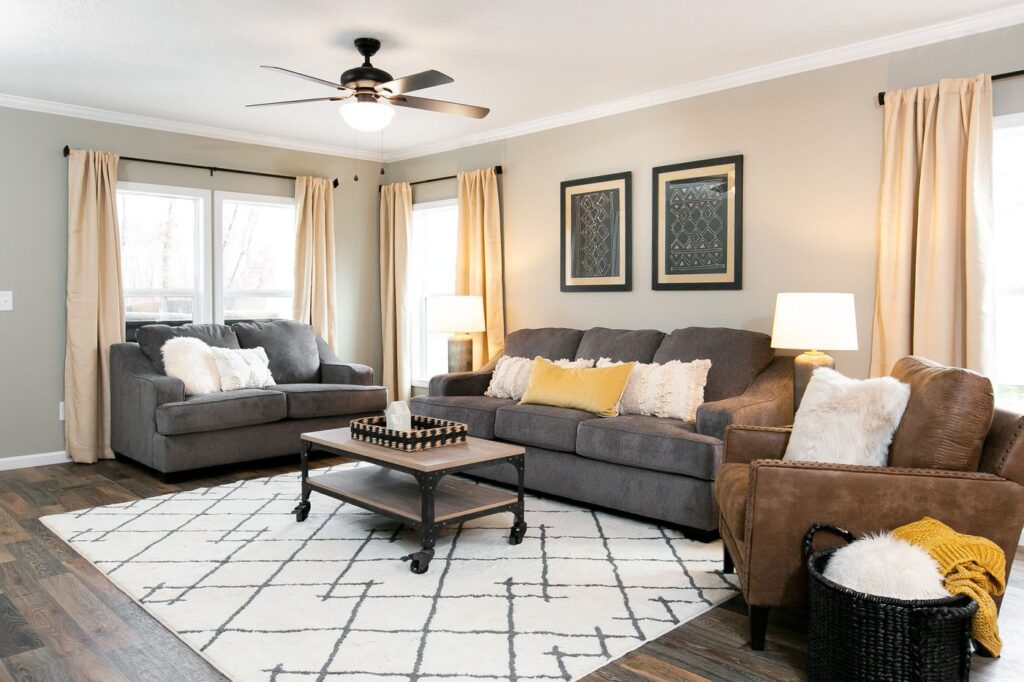

The ASPEN model from Clayton’s CrossMod® series offers a spacious 1,620 sq/ft of modern living space, with 3 bedrooms and 2 bathrooms—perfect for families or first-time homebuyers looking for style, efficiency, and affordability. Built to HUD code, the ASPEN model combines the high-quality construction standards of site-built homes with the speed and efficiency of off-site building methods.
This home features a permanent foundation, ensuring stability and durability while enhancing the home’s resale value. The elevated roof pitch (5/12) and dormers provide a site-built aesthetic, helping the home fit seamlessly into any neighborhood and appraising to the same standards as traditional homes.
Designed with energy efficiency in mind, the ASPEN model comes equipped with Low-E windows, ecobee® programmable thermostats, and ENERGY STAR® appliances, which help lower utility bills and reduce environmental impact. The home’s modern layout includes high-end cabinetry, LED lighting, and spacious living areas, offering a perfect balance between comfort and contemporary design. The attached porch provides outdoor space for relaxation and gatherings, making the ASPEN a well-rounded choice for those seeking both indoor luxury and outdoor living.
With affordable financing options available, including site-built home appraisals and competitive loan terms, the ASPEN model makes homeownership accessible to more families across America. Whether you’re investing in your first home or looking to downsize, the ASPEN model offers the perfect blend of quality, affordability, and forward-thinking design.
Detailed Specs
Financing Available: No
Option for Porch: Yes
Option for Den: Yes
Optional 4-Bedroom Floorplan: No
E-Built: Yes
MH Advantage: Yes

Download your floorplan
Submit your email to automatically download the floorplan and you’ll be on your way to planning your new home.