
Sequoia 2856H32G01 by Genesis Homes
Sequoia 2856H32G01 by Genesis Homes


The Genesis Sequoia 2856H32G01 by Champion Homes is a spacious 1,459 sq/ft ranch-style manufactured home designed to meet modern living standards. It offers 3 bedrooms and 2 bathrooms, making it ideal for family living. This two-section home features 16″ on-center framing with 2×6 exterior walls, R-40 ceiling insulation, and R-19 wall insulation, ensuring superior energy efficiency and durability.
The exterior design showcases double Dutch lap vinyl siding and Low-E vinyl single-hung windows, providing both aesthetic appeal and energy savings. The home is built with a 5/12 roof pitch and 30-year fiberglass dimensional shingles for a modern and durable roof.
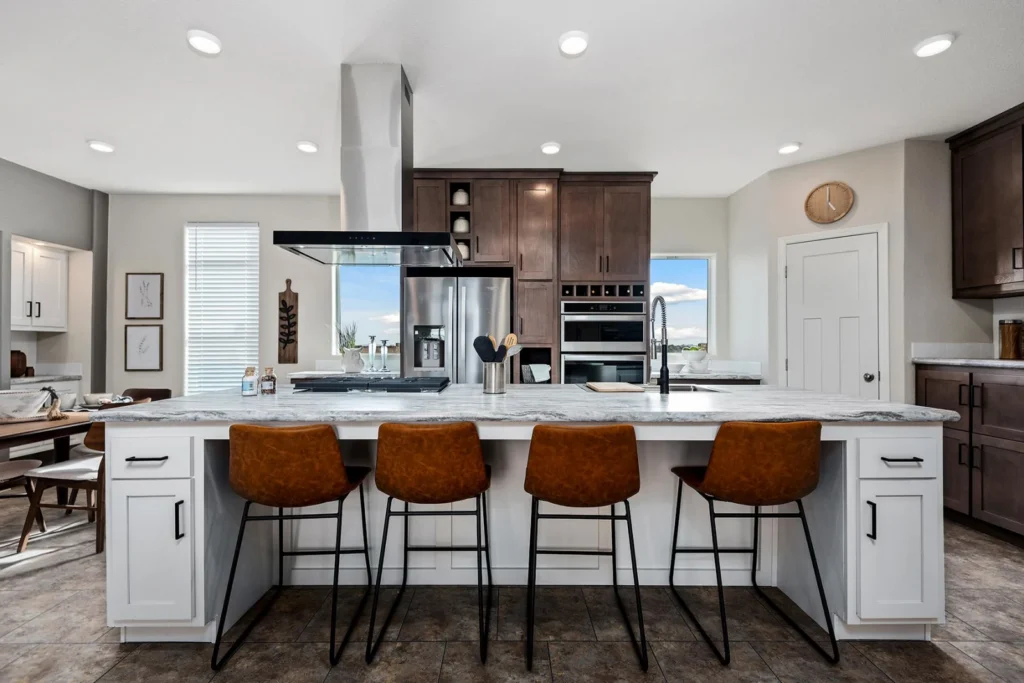
Inside, the home is equipped with stomped textured ceilings, and hardwood base molding for a refined finish. The kitchen includes laminate countertops, a stainless steel sink, and a 30″ deluxe electric range. It also features can lighting over the cabinets and kitchen island, providing ample lighting for meal preparation and dining.
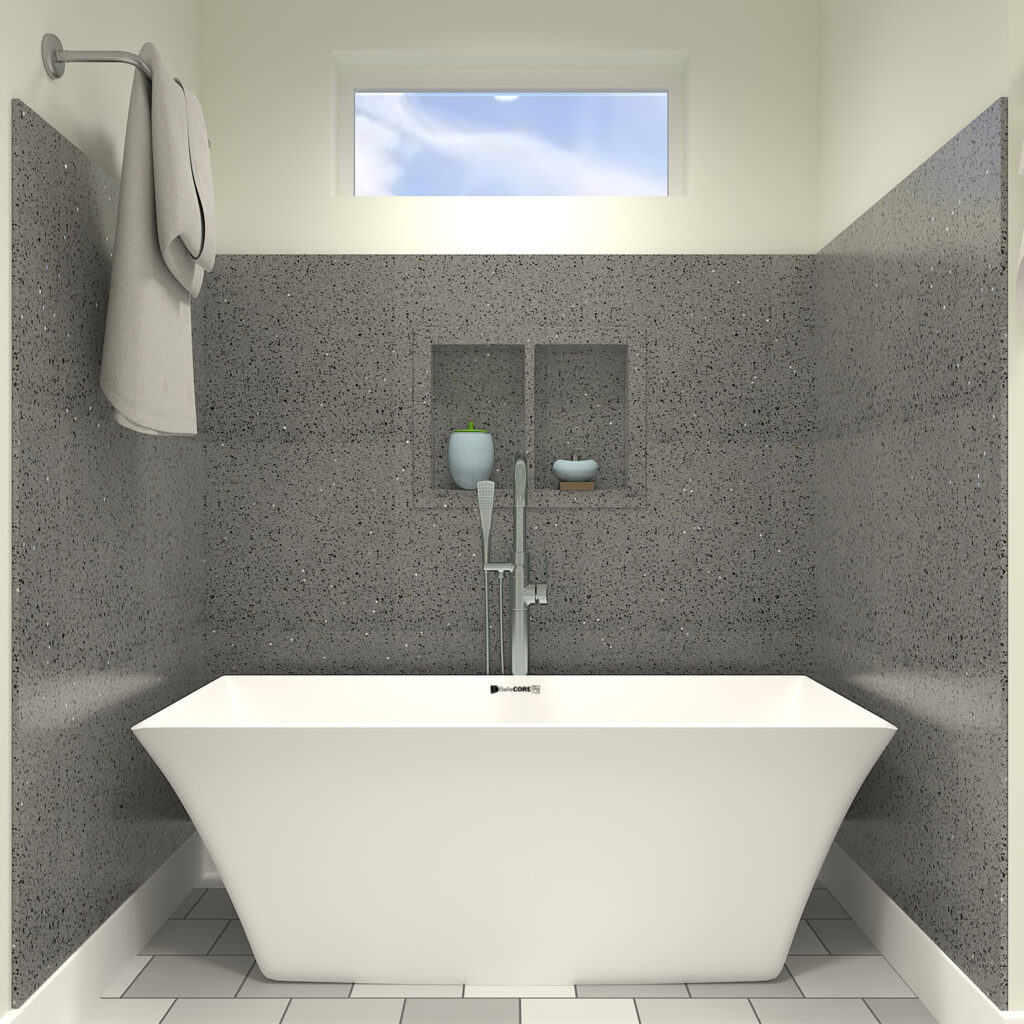
In the bathrooms, you’ll find 48″ or 60″ 1-piece fiberglass showers and lighted bath vents for added comfort. The home also features a 40-gallon electric water heater and 200 AMP electrical service, ensuring practical utility management for modern families.
Detailed Specs
Financing Available: Yes
Option for Porch: Yes
Option for Den: Yes
Optional 4-Bedroom Floorplan: Yes
E-Built: No
MH Advantage: Yes

Download your floorplan
Submit your email to automatically download the floorplan and you’ll be on your way to planning your new home.